$1,800.00 $1,260.00
Switch Rooms from BWContainers. In stock now, with flat-rate $200 delivery anywhere in Australia and typical delivery in 7 to 10 business days. Full specifications and dimensions are listed below.
Description
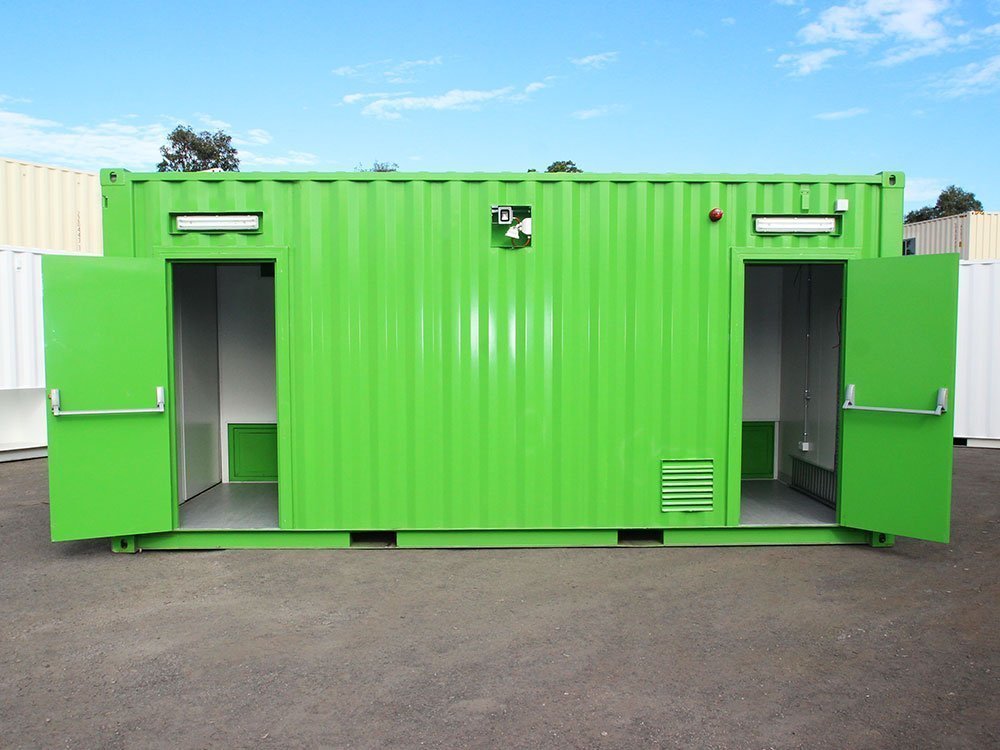
Switch room containers house electrical switchgear and control equipment on site, built into a shipping container shell so the room is fabricated offsite and delivered ready to position and connect. They are used where a built switchroom is impractical, too slow, or needs to move with the project: mining and resources sites, infrastructure and construction projects, remote installations and temporary works.
Why a containerised switchroom
The container shell is structural, weatherproof and transportable from the outset. That gives three practical advantages over building a room in place:
- The work moves offsite. Fit-out happens in a controlled workshop while civil and structural work proceeds in parallel, rather than after it.
- It arrives as one unit. Position, level, connect, instead of mobilising trades to a remote site where every hour of skilled labour is expensive to accommodate.
- It can be relocated. ISO corner castings mean the unit lifts and transports predictably when the project moves or the site layout changes.
Sizes and configuration
Switch rooms are typically built into 10ft, 20ft or 40ft shells, and high cube shells are common because the extra 300 mm of height matters once cable trays, lighting and any ceiling lining are fitted. The right size follows the equipment schedule rather than the other way round: switchgear needs safe working clearance in front of and behind it, and space to withdraw or replace components.
Larger installations are sometimes split across two units, or combined with an adjacent store or control room in the same shell.
What to specify before fabrication
Changes are far cheaper on a drawing than on a finished unit. Settle these early:
- Equipment schedule and clearances: the footprint of switchboards, MCCs, protection and control panels, plus safe access space
- Cable entry: floor, gland plate or roof, and how cables are supported and segregated inside
- Ventilation or cooling: electrical equipment generates heat, and a sealed steel box in the Australian sun is a demanding thermal environment. Whether natural ventilation suffices or air conditioning is required depends on heat load, ambient conditions and equipment ratings.
- Insulation and condensation control: related to the above, and important wherever temperature swings are wide
- Dust and ingress protection: sealing matters on mine sites and in coastal or industrial environments
- Access and egress: door sizes, swing direction, and escape provisions
- Lighting, emergency lighting and earthing
- Fire detection or suppression where the project requires it
- Lifting and transport: lift points, transport dimensions and any height limits on the delivery route
Compliance
Electrical installations are governed by Australian standards and by state and territory requirements. Design, inspection and certification are matters for suitably qualified electrical engineers and licensed contractors, and responsibilities should be established in writing before fabrication begins. Confirm which standards apply to your installation with your engineer rather than assuming a general specification covers them.
Delivery and siting
A fitted-out switchroom weighs considerably more than an empty container, which affects both the transport and the ground it lands on. Allow a clear, straight approach and manoeuvring room for the truck, check overhead clearances on the final approach, and make sure the ground carries a loaded vehicle without rutting. The unit must sit level so doors operate correctly and cable entries line up. Where the unit must clear a fence or structure, a crane lift is required.
Common questions
What is a switchroom?
A switchroom is a dedicated, protected space housing the electrical switchgear that distributes and controls power on a site: switchboards, distribution boards, motor control centres, protection and metering equipment, and the associated cabling and earthing. It exists to keep that equipment in stable conditions, keep water, dust and unauthorised people away from it, and give technicians safe space to work.
What is a containerised switchroom?
The same room built inside a shipping container shell rather than constructed on site. It is fabricated offsite, delivered as a finished unit, and positioned and connected on arrival.
What size switchroom do I need?
Start from the equipment schedule and the clearances that equipment requires, not from a container size. That determines whether a 10ft, 20ft or 40ft shell suits, and whether a high cube is needed for cable trays and headroom.
Can a switchroom container be moved between sites?
Yes, that is one of the main reasons projects choose them. The shell has ISO corner castings so it lifts and transports predictably. Services need disconnecting and reconnecting, and the unit needs a level base at the new position.
Does a containerised switchroom need air conditioning?
It depends on the heat load of the equipment and the ambient conditions at the site. Many installations require active cooling; some are adequately served by ventilation. This should be assessed rather than assumed, because equipment ratings depend on it.
What is the difference between a switchroom and a substation?
A switchroom houses switchgear and control equipment for distributing power within a site. A substation transforms voltage between networks. The terms are sometimes used loosely, so confirm what the project actually requires with your electrical engineer.
For a fuller explanation of specifying and siting these units, see our switchrooms guide, or browse modified containers for other purpose-built conversions.